PENDING
204 Denington Drive, Elgin, SC, 29045-0000
Elgin, SC 29045-0000
Property location
About this property
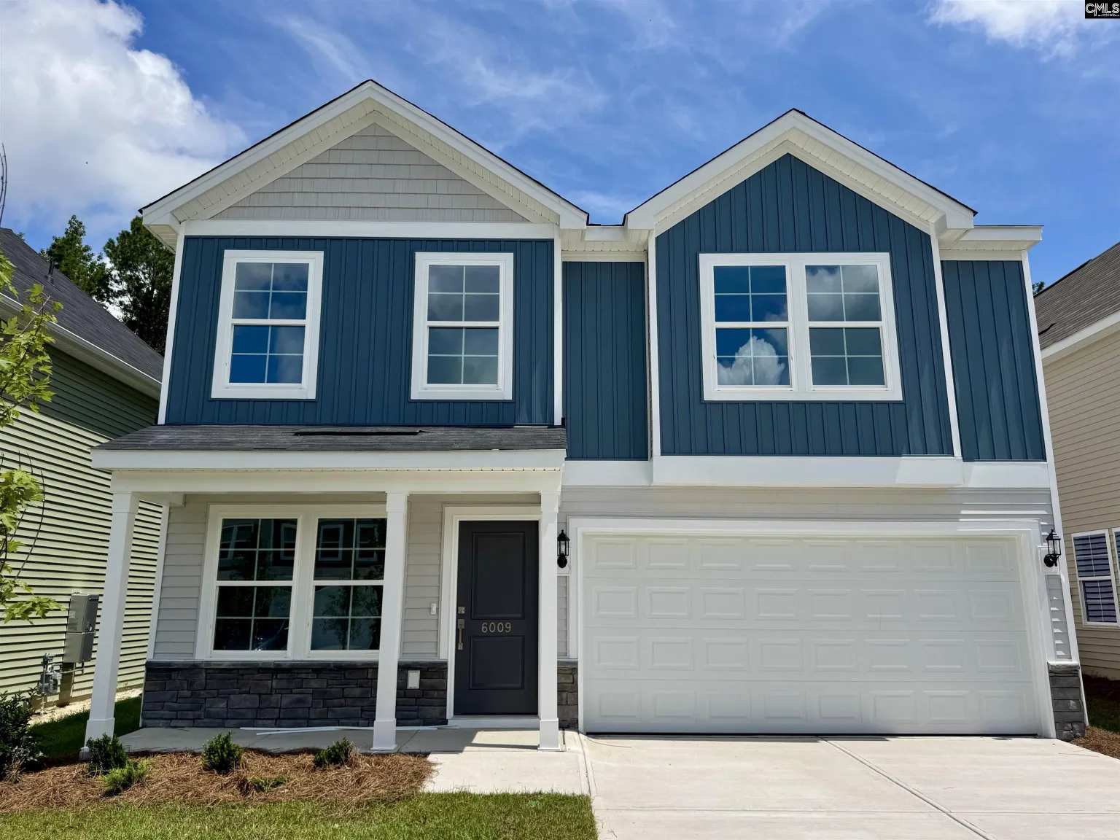
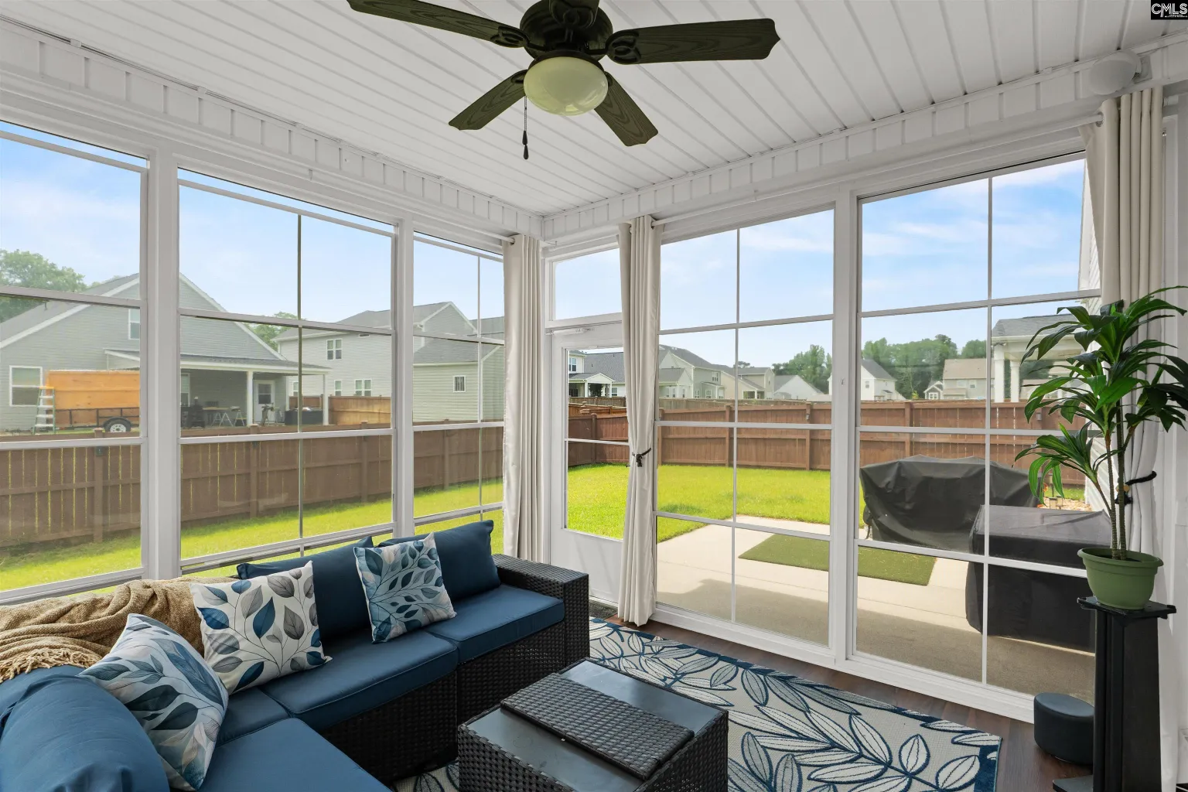
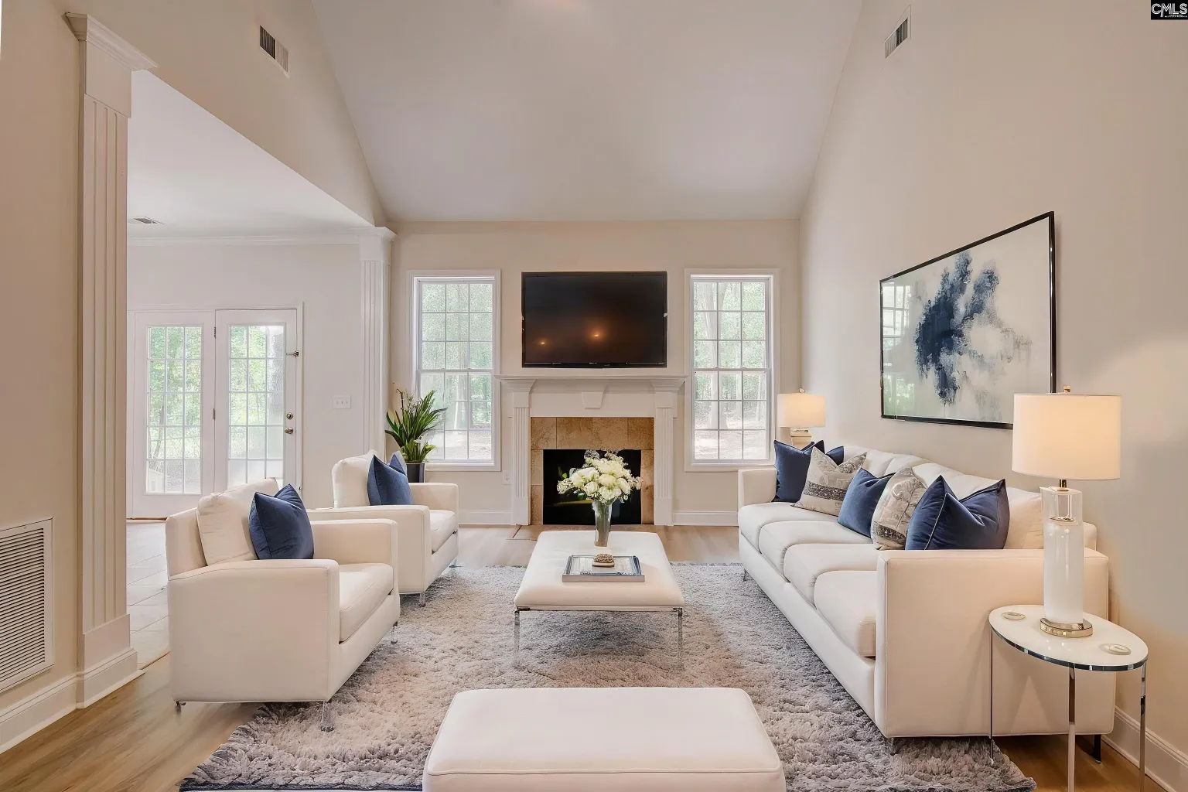
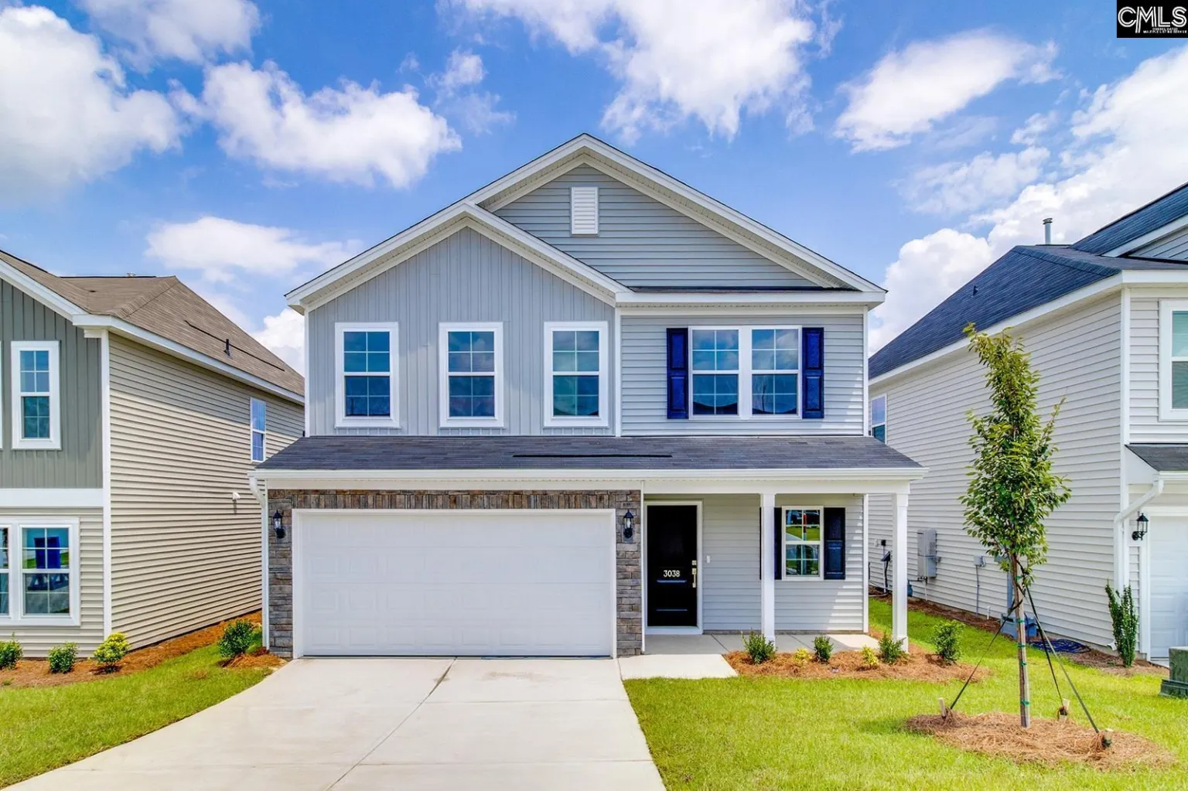
Featuring resort style amenities with cabana, pool with wading area, lazy river and sidewalks on each side of the street. This one-level Gwinnett plan offers four bedrooms and two full bathrooms. This Gwinnett has a beautiful front elevation which provides excellent curb appeal and leads you to the entry of the home. Luxury vinyl plank Ashen Brown flooring flows throughout the main living areas! The great room features 10' ceiling area and sits right next to the eat-in area and is open to the kitchen. The kitchen boasts a GE gas cooktop appliance package with a side-by-side stainless fridge. White cabinetry with crown accent and hardware, Dallas White granite countertops, and a large walk-in pantry. A covered porch and dual ceiling fans provide the perfect place to relax on your back porch. The primary suite offers a spacious walk-in closet, dual sinks, and a large tiled shower. The laundry room includes cabinetry for added storage and also has a washer and dryer set. To complete this home, three bedrooms share a full bathroom. The Gwinnett plan is waiting for you to call Ellington home! Disclaimer: CMLS has not reviewed and, therefore, does not endorse vendors who may appear in listings.
Basics
- Bedrooms
- 4.00
- Bathrooms
- 2.00
- Living area
- 1,927 sq ft
- Lot size
- 0.14 acres
- Listed date
- September 24, 2026
Building Details
- Year built
- 2026
- Property type
- RESIDENTIAL
- Property subtype
- Single Family
- New construction
- Yes
Location
- County
- Richland
- City
- Elgin
- ZIP or postal code
- 29045-0000
HOA Info
- HOA fee
- $525
Amenities & Features
- Waterfront
- No
- Pool
- No
Nearby Schools
- Schools
- Richland Two
Additional Details
- Price Per SQFT
- 159.27
Listing Provided Courtesy of Clayton Properties Group Inc - Lorraine Weber