ACTIVE
3083 Hallsdale Drive, Elgin, SC, 29045
Elgin, SC 29045
Property location
About this property
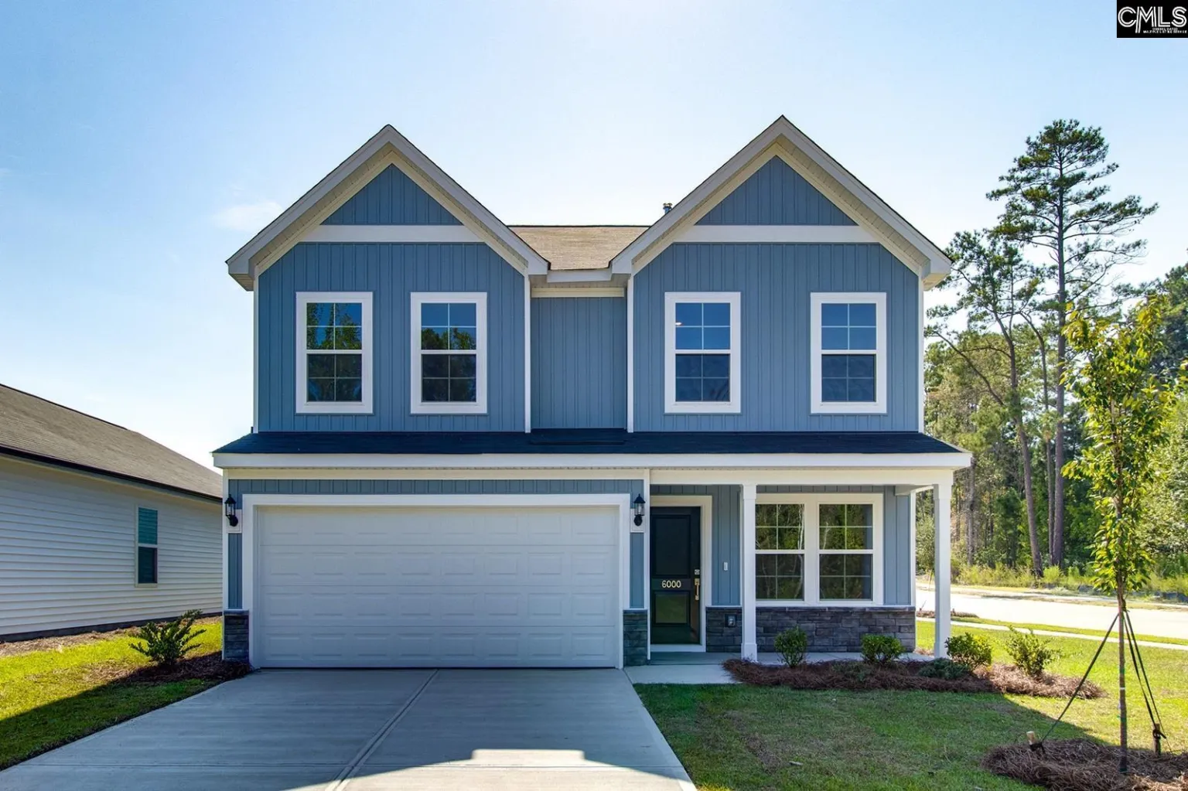
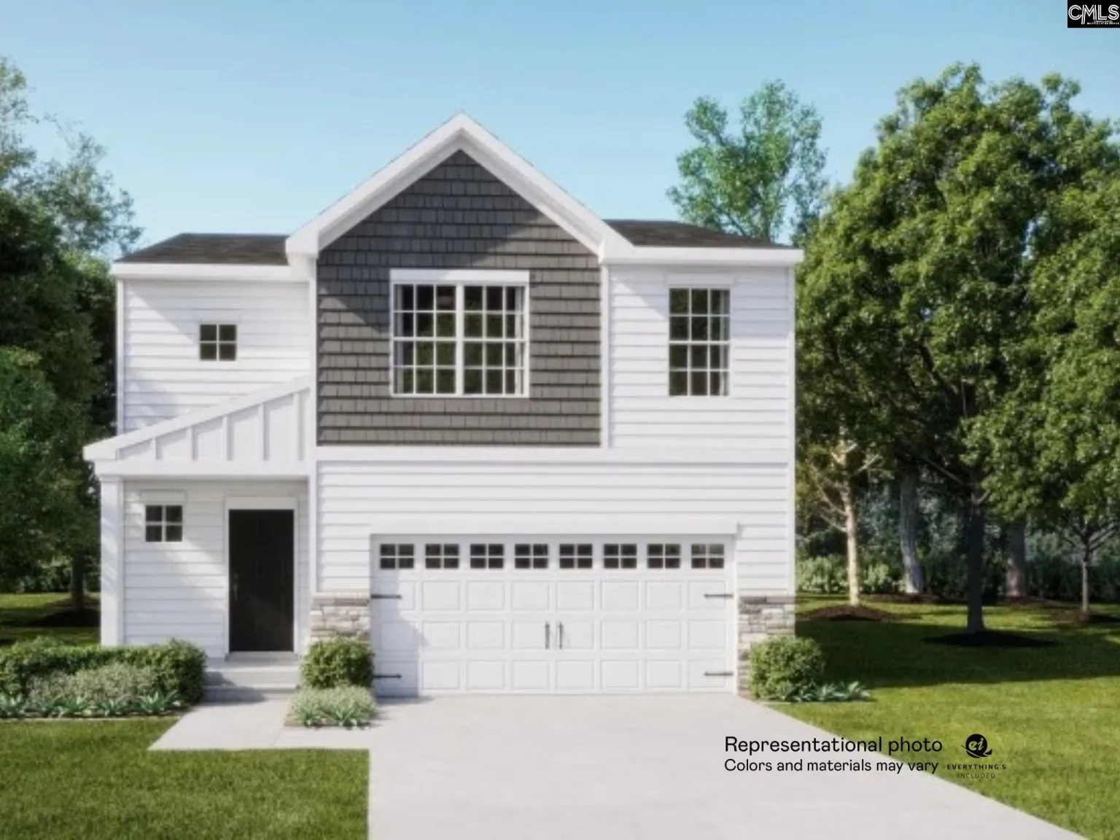
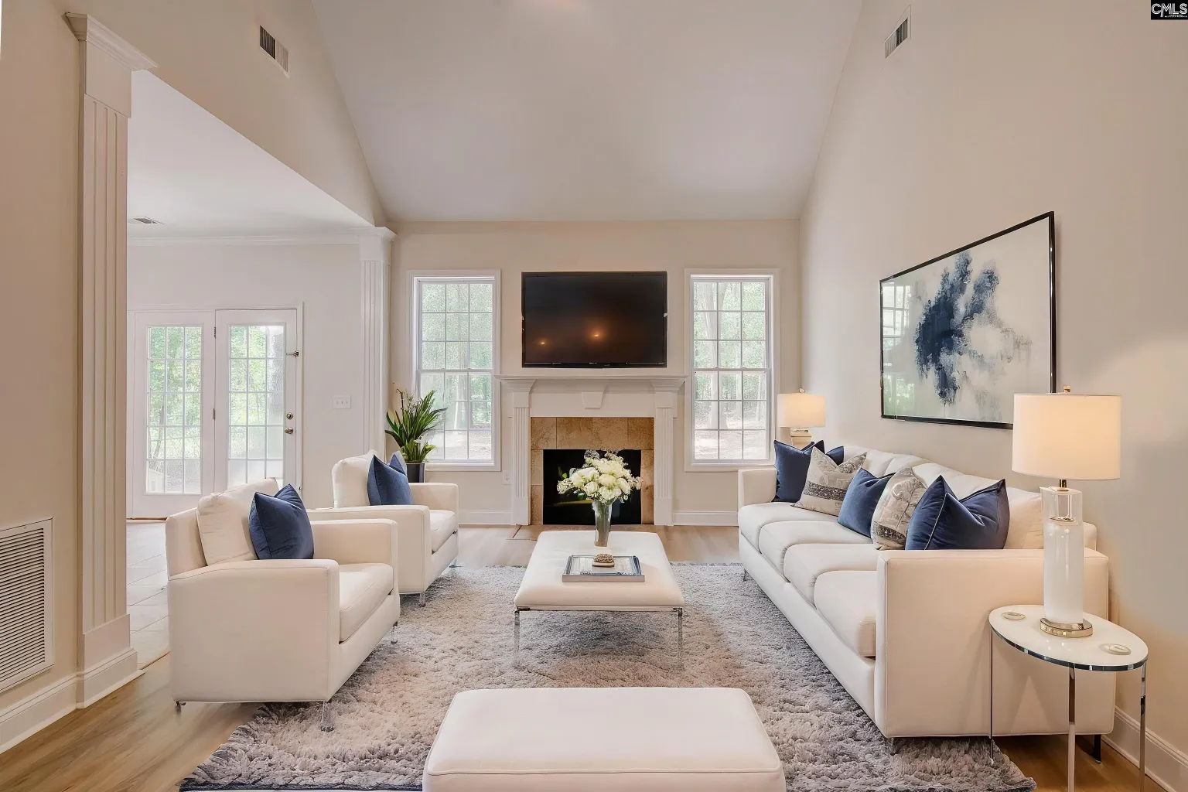
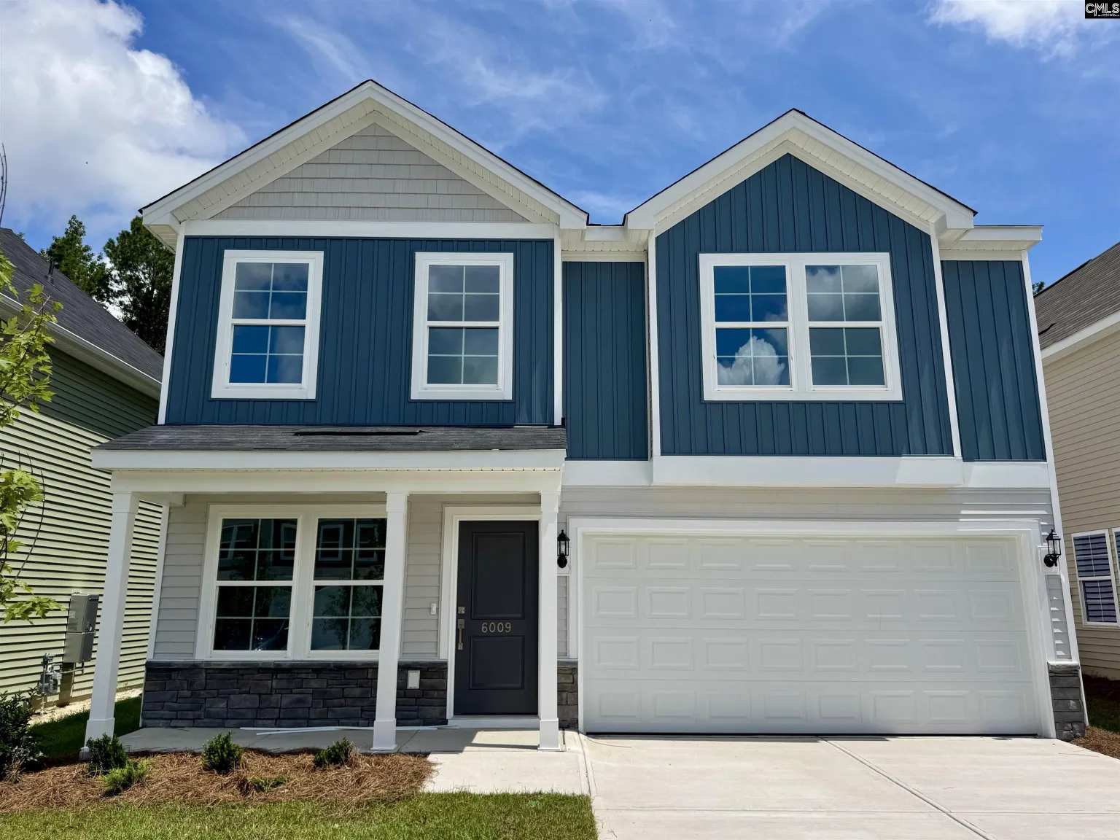
Move-in Ready! This home qualifies for up to $20,000 in closing costs with Silverton Mortgage/MGC!Featuring resort style amenities with cabana, pool with wading area, lazy river and sidewalks on each side of the street. The Monroe is a wonderful five bedroom, two and one-half bathroom home with the primary suite on the main level. Enter from your front porch to an inviting eat-in area. The kitchen is thoughtfully designed with Miami Vena Quartz countertops, White cabinetry with crown molding above and hardware, and a stainless-steel gas cooktop. Enjoy fun get together's and making memories outback with your covered patio with ceiling fan, a fully sodded yard and sprinkler system. The primary suite has a vaulted ceiling, full tile shower with a bench, dual sinks, and private water closet. Upstairs, four spacious additional bedrooms share a full bathroom with dual sinks, and a spacious loft is perfect for gathering with your loved ones. This home is move in ready! The Monroe plan is waiting for you to call Ellington home! Disclaimer: CMLS has not reviewed and, therefore, does not endorse vendors who may appear in listings.
Basics
- Bedrooms
- 5.00
- Bathrooms
- 3.00
- Living area
- 2,405 sq ft
- Lot size
- 0.12 acres
- Listed date
- June 5, 2026
Building Details
- Year built
- 2026
- Property type
- RESIDENTIAL
- Property subtype
- Single Family
- New construction
- Yes
Location
- County
- Richland
- City
- Elgin
- ZIP or postal code
- 29045
HOA Info
- HOA fee
- $525
Amenities & Features
- Waterfront
- No
- Pool
- No
Nearby Schools
- Schools
- Richland Two
Additional Details
- Price Per SQFT
- 128.9
Listing Provided Courtesy of Clayton Properties Group Inc - Peyton McMahan