PENDING
818 Skytop Lane, Lexington, SC, 29072
Lexington, SC 29072
Property location
About this property
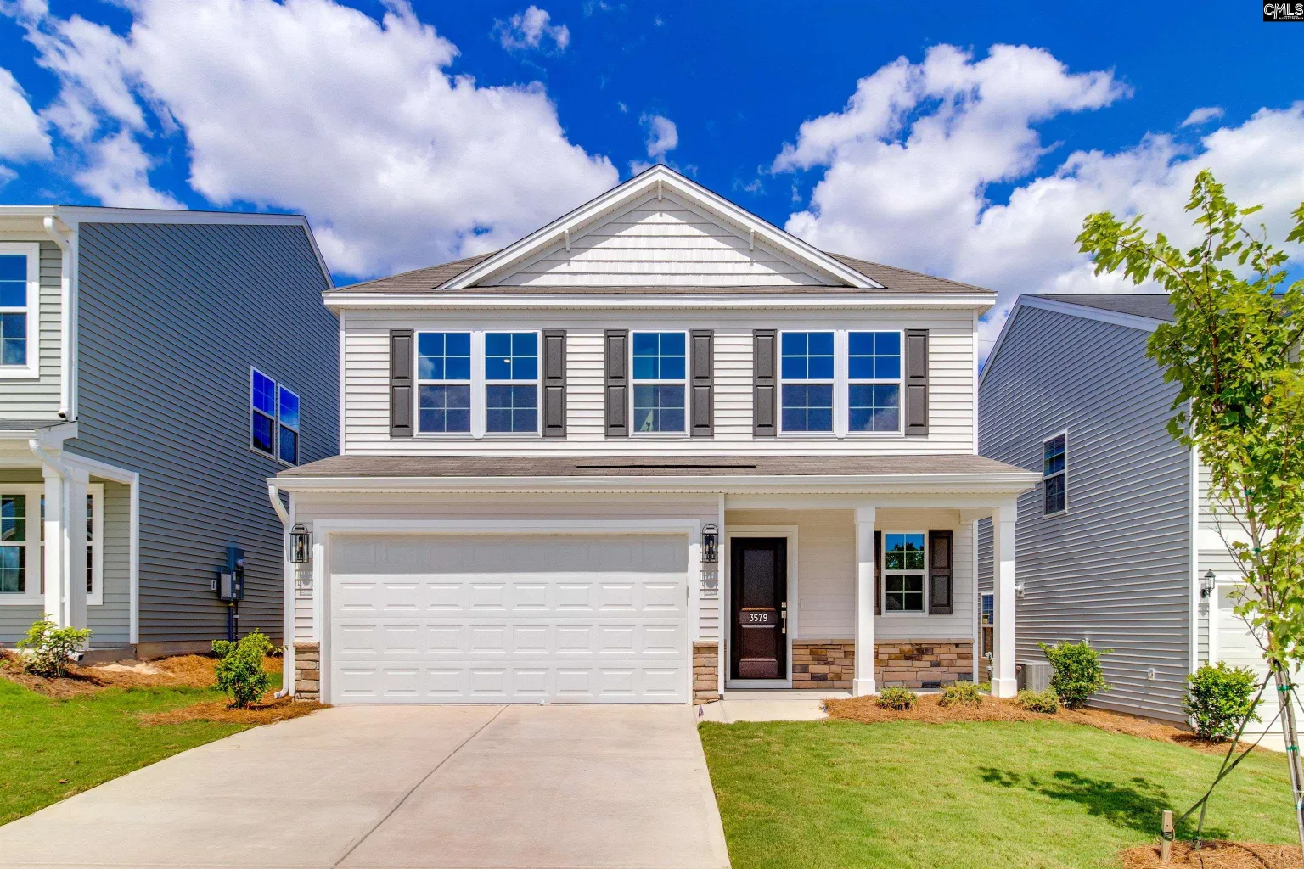
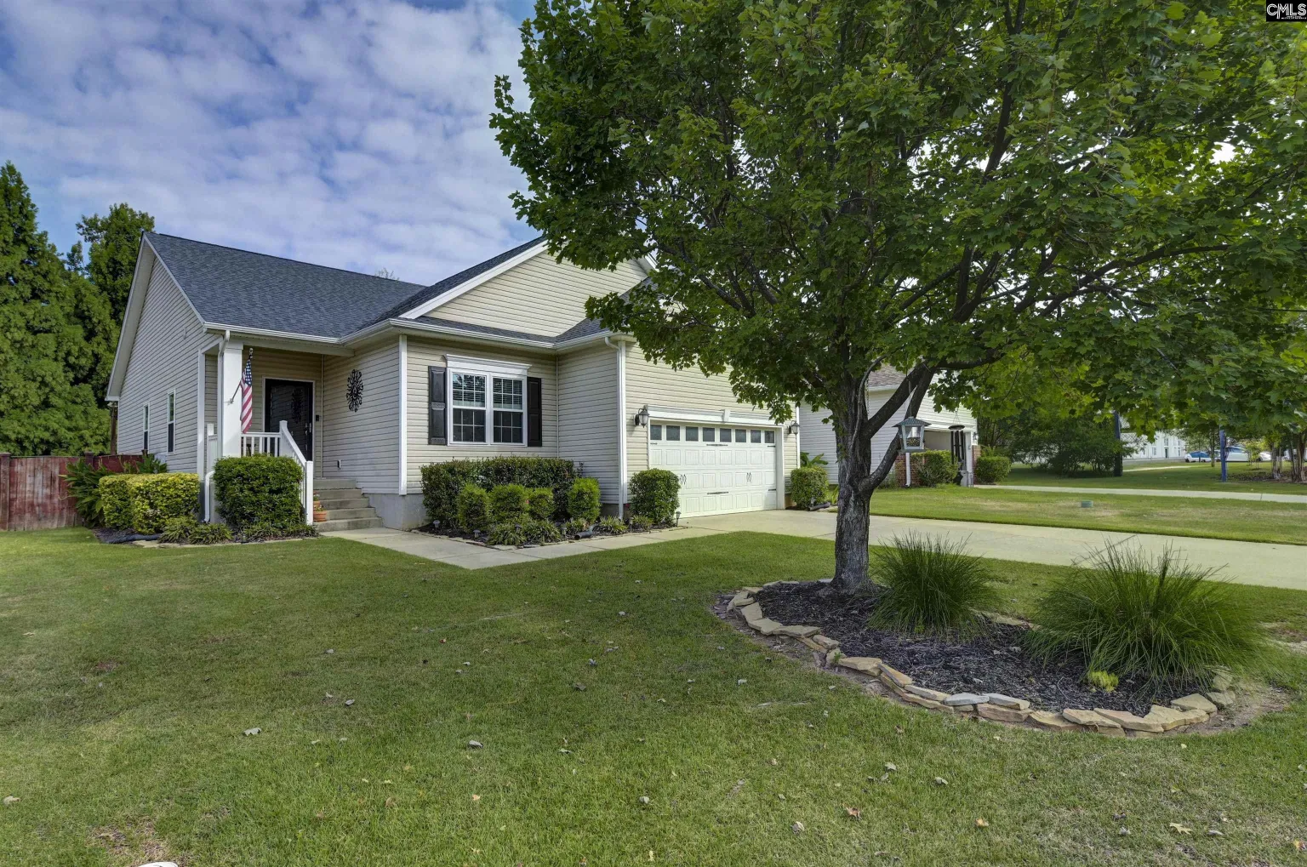
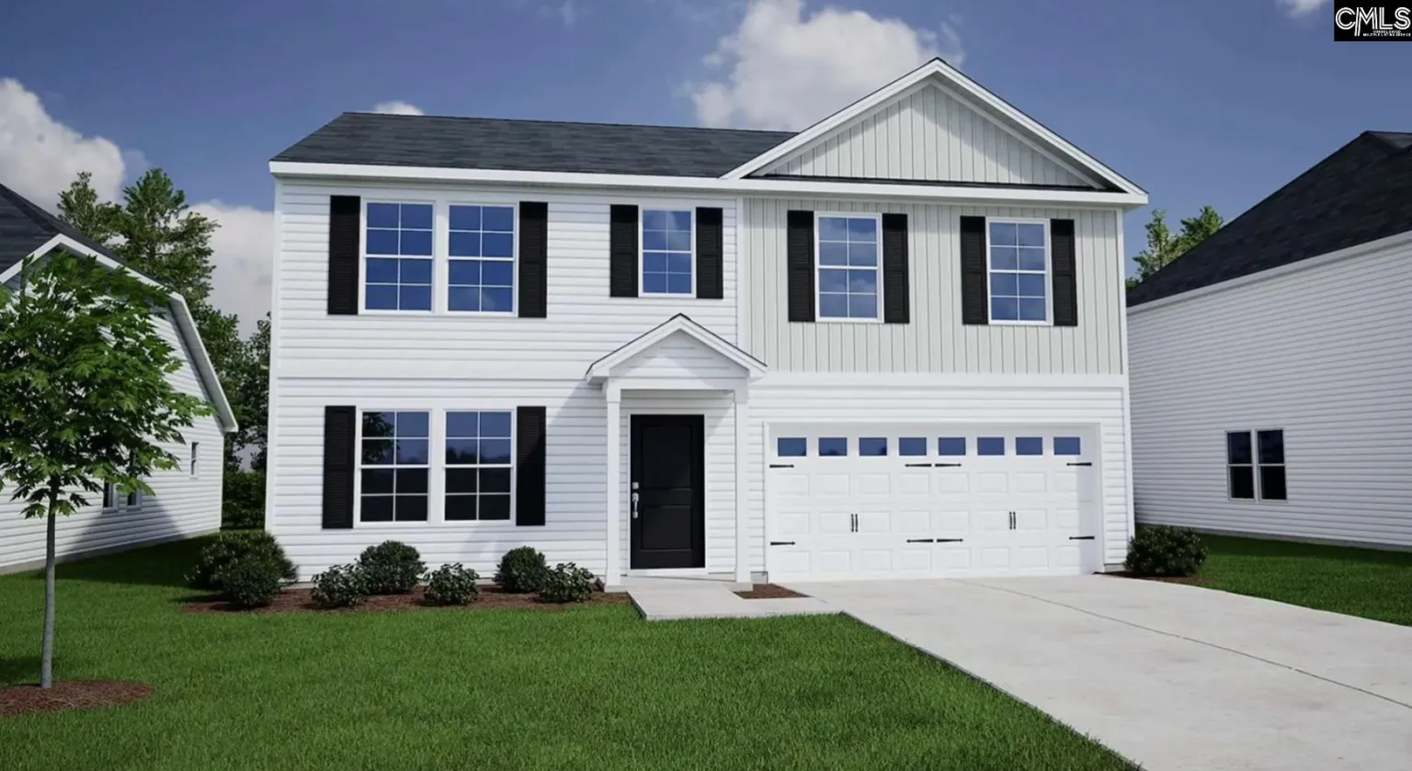
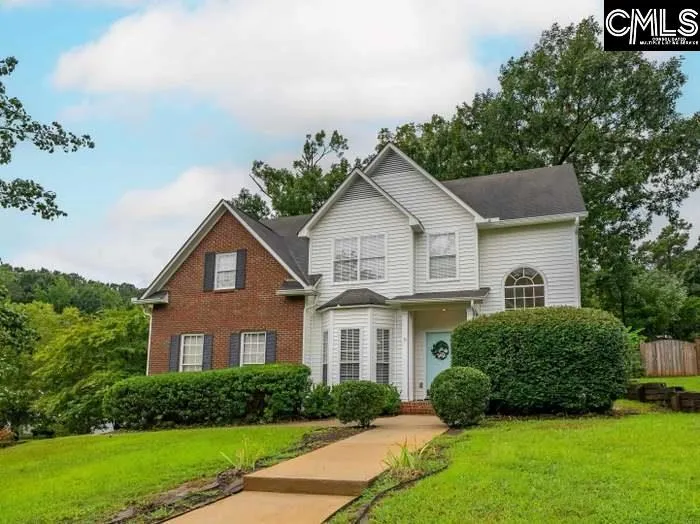
One of Lexington's newest homes in the desirable Summer Orchard subdivision, this beautiful 2025-built residence is conveniently located between Lexington and Gilbert with easy access to I-20. Offering 4 bedrooms and 2.5 baths, this home features an open and inviting floor plan with durable laminate flooring throughout the main living areas, an electric fireplace with mantel, and a covered back patio overlooking a private, fenced backyard—perfect for grilling and outdoor entertaining.The main-level owner's suite features a tray ceiling, walk-in closet, and a spacious private bath with double vanity sinks, a walk-in shower, and a garden tub. The kitchen is designed for both style and function, boasting granite countertops, tile backsplash, painted cabinetry, stainless steel appliances, a large island, gas stove, pantry, and an eat-in dining area. The laundry/mudroom is conveniently located just off the kitchen with direct access to the two-car garage.Upstairs, you'll find three additional bedrooms with walk-in closets, a shared full bath, a spacious loft area, and a dedicated office space, providing plenty of room for work, study, or recreation.Located in the award-winning Lexington One School District, this home is just minutes from downtown Lexington's shopping, dining, churches, golf courses, and recreational facilities, including ball fields and parks. Disclaimer: CMLS has not reviewed and, therefore, does not endorse vendors who may appear in listings.
Basics
- Bedrooms
- 4.00
- Bathrooms
- 3.00
- Living area
- 2,505 sq ft
- Lot size
- 0.17 acres
- Listed date
- September 15, 2026
Building Details
- Year built
- 2025
- Property type
- RESIDENTIAL
- Property subtype
- Single Family
- New construction
- No
Location
- County
- Lexington
- City
- Lexington
- ZIP or postal code
- 29072
HOA Info
- HOA fee
- $340
Amenities & Features
- Waterfront
- No
- Pool
- No
Nearby Schools
- Schools
- Lexington One
Additional Details
- Price Per SQFT
- 125.75
Listing Provided Courtesy of EXIT Real Est Consultants - Joey Hardee