ACTIVE
640 Stoneywater Court, Elgin, SC, 29045
Elgin, SC 29045
Property location
About this property
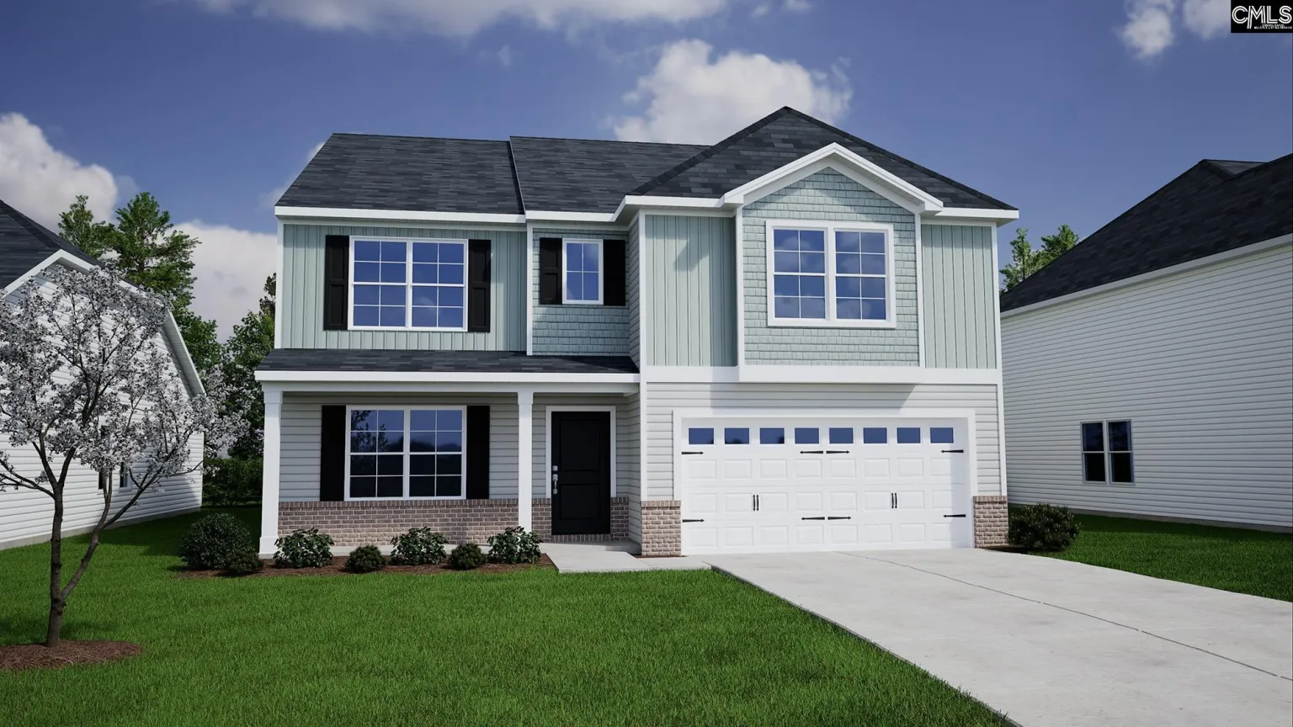
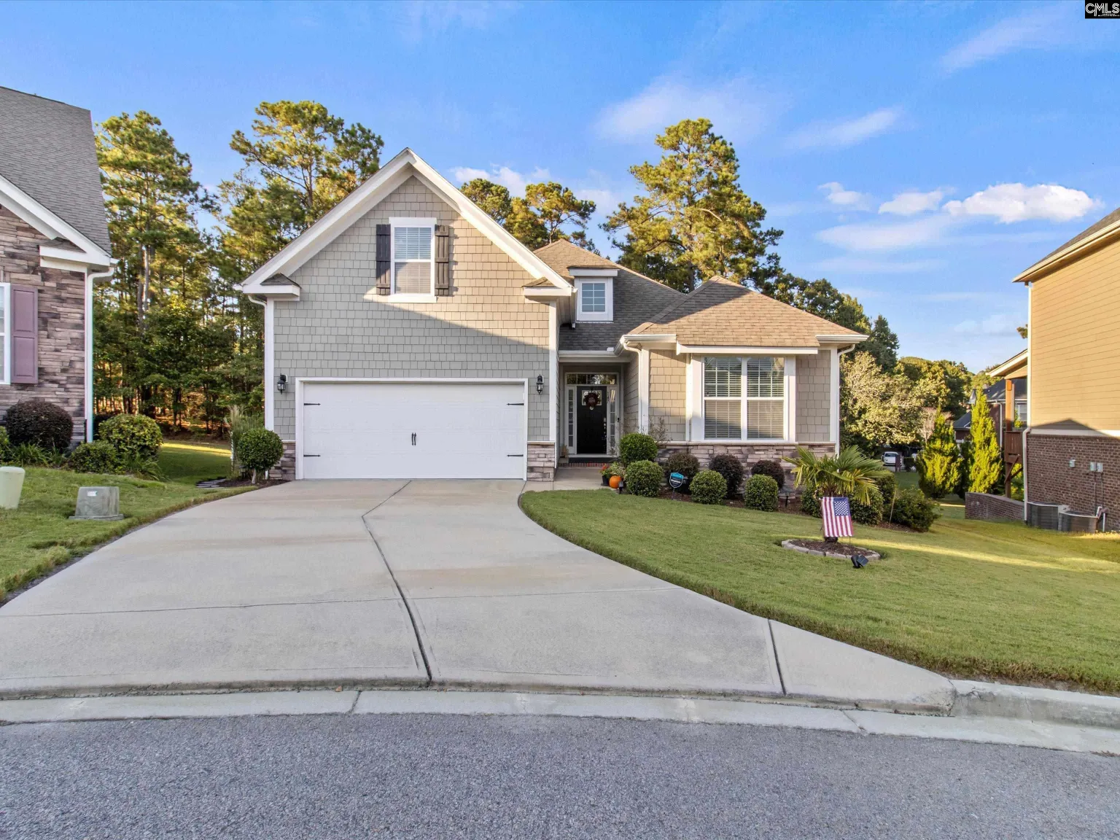
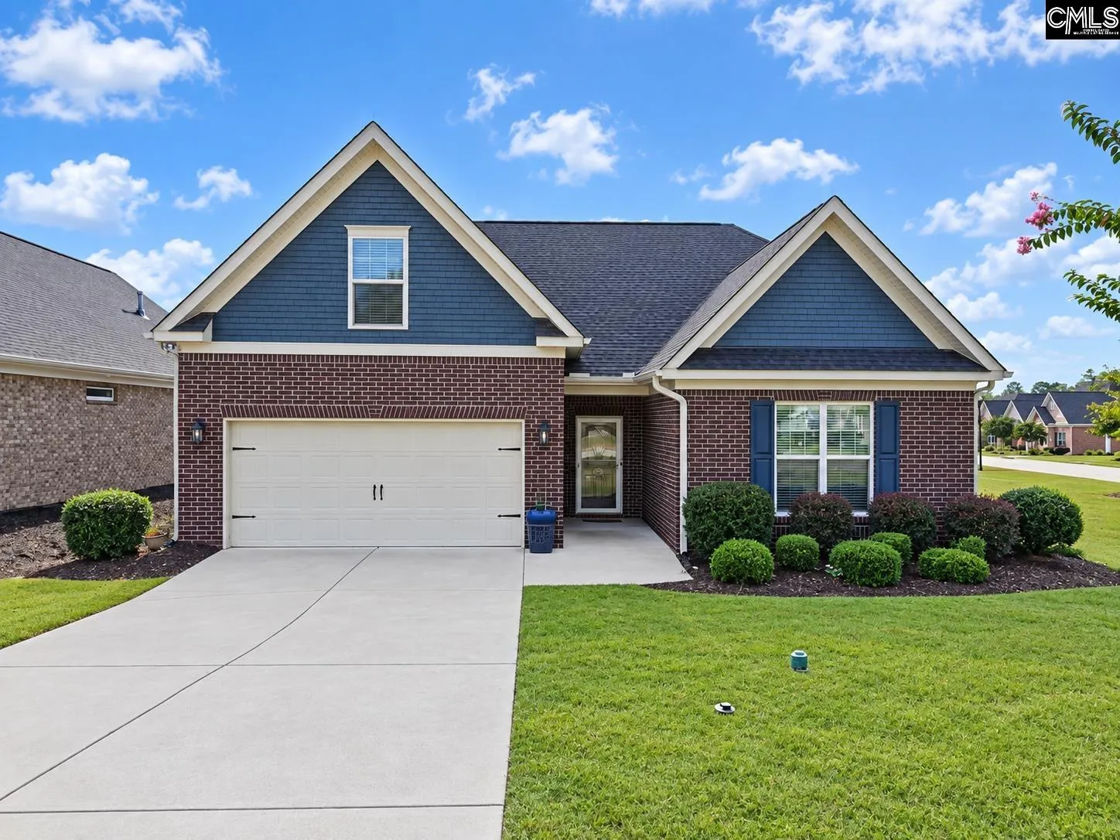
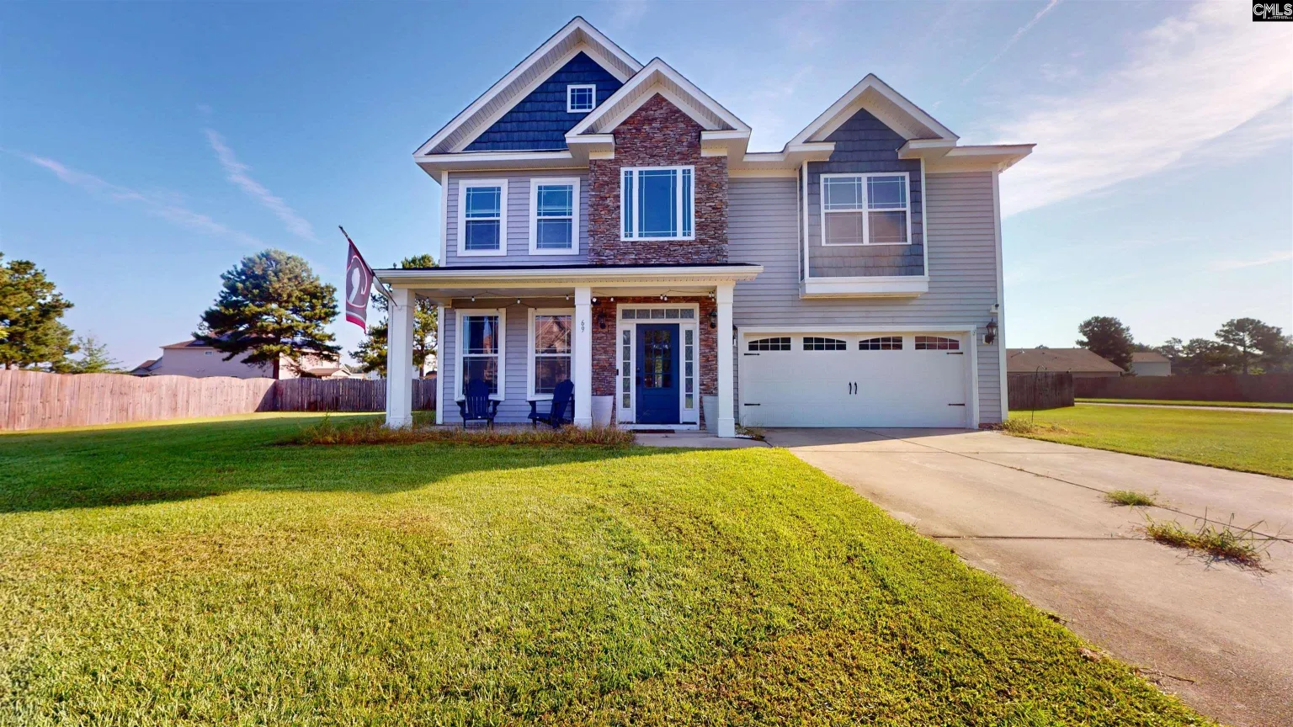
Tucked away in a quaint neighborhood just off the beaten path, yet conveniently located near Interstate 20, shopping, dining and entertainment, this all brick home offers 4 bedrooms and an additional flex room that can be used as an office, game room, nursery or workout area and 3 1/2 baths. The spacious primary bedroom offers two closets, a private bath with double vanities, garden tub and tiled shower remodeled in 2025. The additional bedrooms share two additional baths with granite vanities, tiled flooring and tub showers. This well planned home offers plenty of space for comfortable living and entertaining. The inviting interior features a formal living room ( being used as a workout space), formal dining room and spacious great room with natural gas fireplace that flows seamlessly into the large kitchen. The kitchen offers stainless steel appliances, granite countertops, center island, pantry and an abundant amount of cabinetry. Hardwood floors throughout the main living areas and complementary colors throughout create a warm, cohesive feel. Outside in the private backyard is the perfect summer oasis with a saltwater pool with new liner, screen porch and additional patio ideal for outdoor dining, grilling and entertaining friends and family. 640 Stoneywater Court in Elgin offers space, functionality and outdoor enjoyment! Disclaimer: CMLS has not reviewed and, therefore, does not endorse vendors who may appear in listings.
Basics
- Bedrooms
- 4.00
- Bathrooms
- 4.00
- Living area
- 2,827 sq ft
- Lot size
- 0.25 acres
- Listed date
- October 16, 2026
Building Details
- Year built
- 2017
- Property type
- RESIDENTIAL
- Property subtype
- Single Family
- New construction
- No
Location
- County
- Richland
- City
- Elgin
- ZIP or postal code
- 29045
HOA Info
- HOA fee
- $275
Amenities & Features
- Waterfront
- No
- Pool
- Yes
Nearby Schools
- Schools
- Richland Two
Additional Details
- Price Per SQFT
- 139.18
Listing Provided Courtesy of Compas Realty, LLC - Lora Compas