ACTIVE
142 Druid Road, Lexington, SC, 29072
Lexington, SC 29072
Property location
About this property
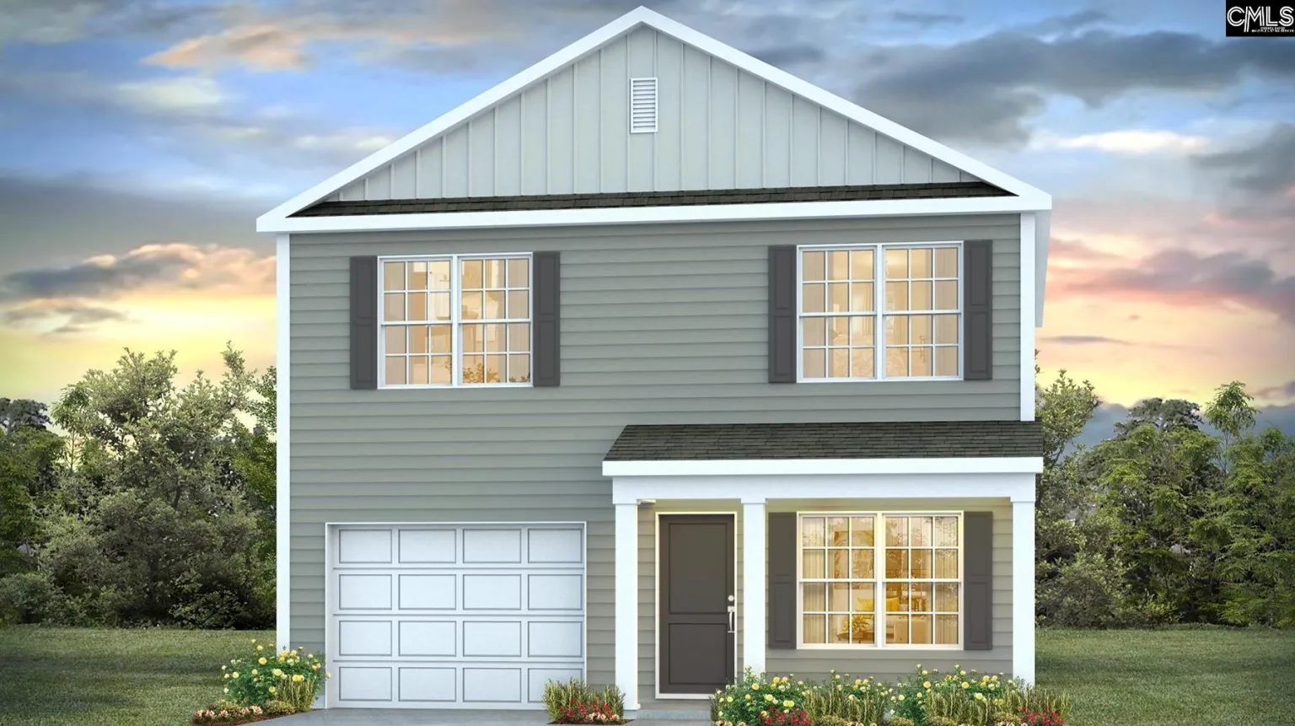
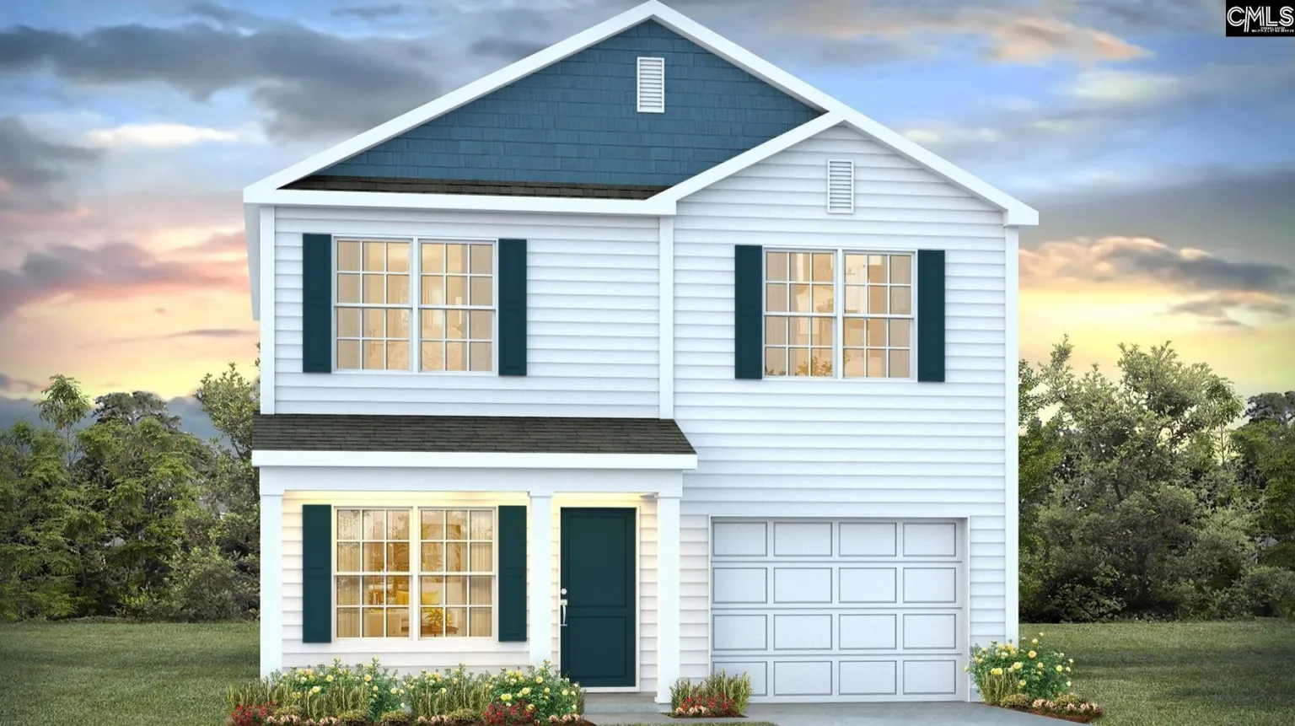
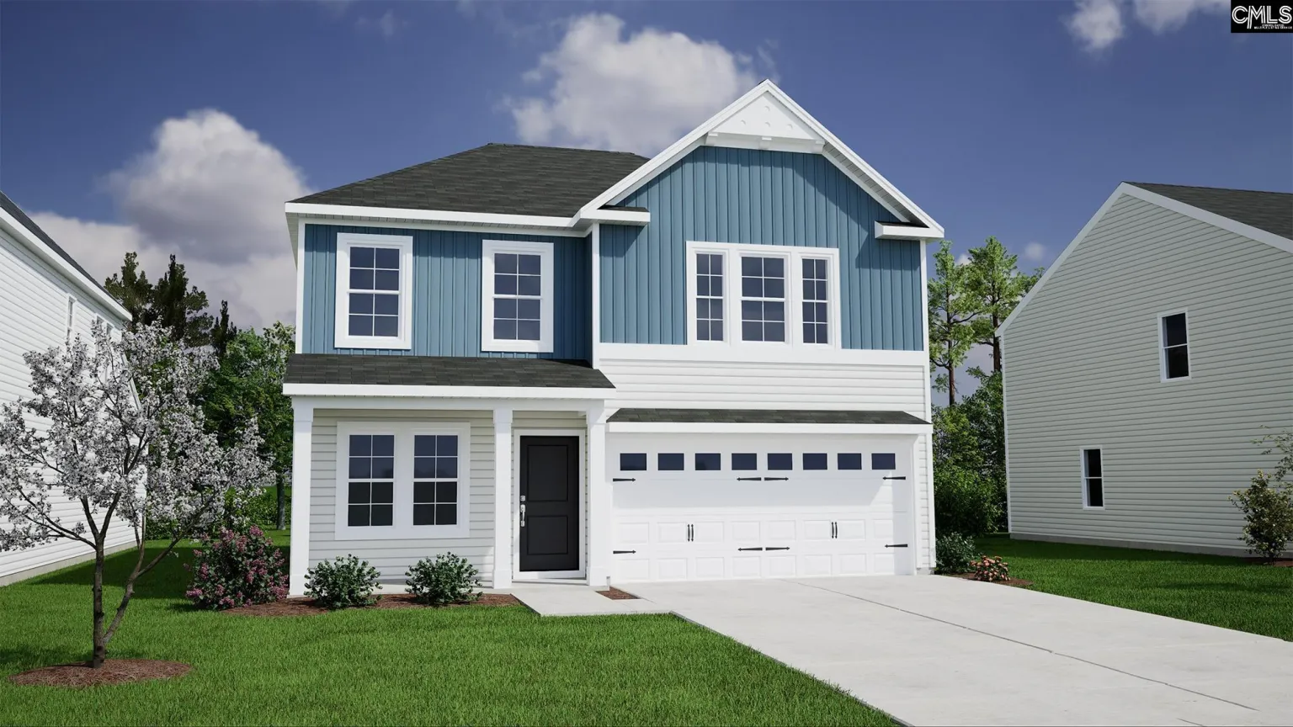
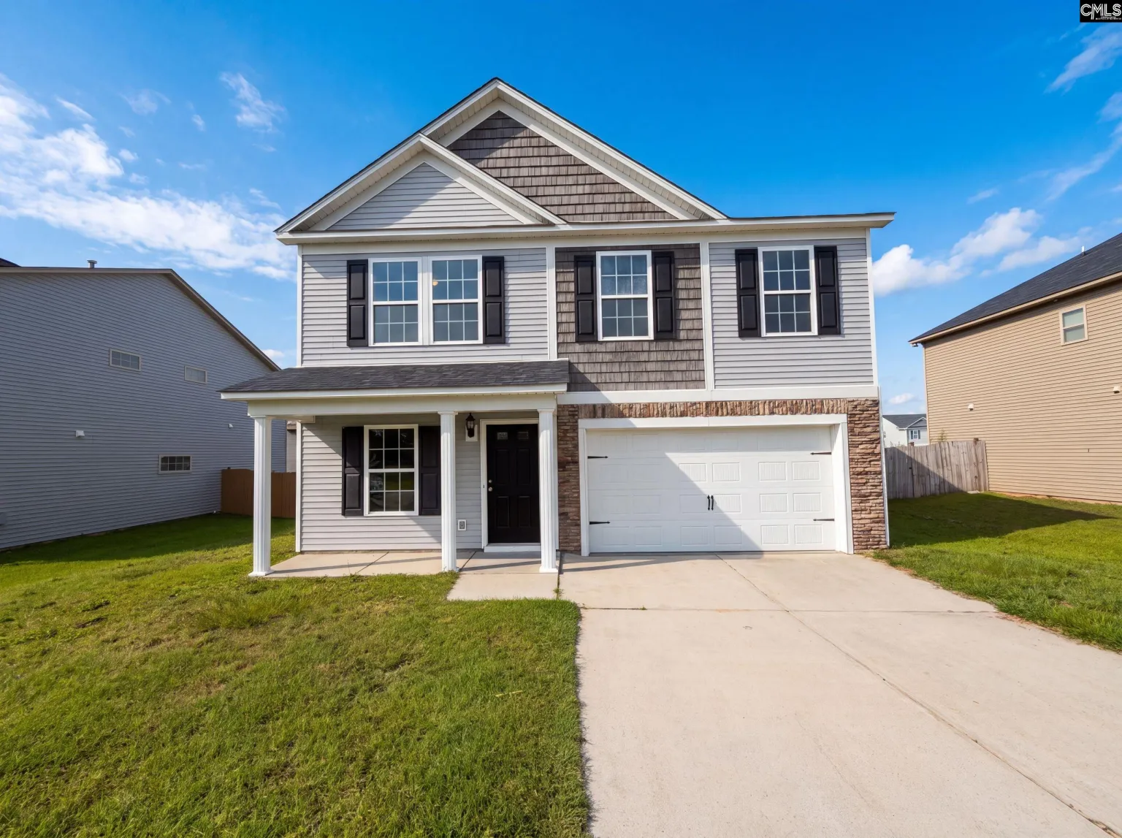
Searching for a 3-bedroom home in Lexington with a large fenced backyard, a bonus room, and a main-level primary bedroom? Welcome to 142 Druid Rd—a 3-bedroom, 2-bath ranch with flexible space inside and room to enjoy the outdoors.The main-level primary bedroom features a custom closet for organized storage. A finished bonus room over the garage gives you extra space without adding another bedroom to maintain. Make it a home office, playroom, movie room, hobby space, or a place for guests to relax.Outside, the large fenced backyard has room for pets to play, outdoor gatherings, or a quiet evening at home. A two-car garage adds convenient parking and storage.Located near Lexington shopping, dining, and commuter routes, this home is zoned for Lexington Elementary, Pleasant Hill Middle, and Lexington High in Lexington One. If a ranch layout, useful bonus space, and a spacious backyard are on your wish list, come explore 142 Druid Rd! Disclaimer: CMLS has not reviewed and, therefore, does not endorse vendors who may appear in listings.
Basics
- Bedrooms
- 3.00
- Bathrooms
- 2.00
- Living area
- 1,705 sq ft
- Lot size
- 0.22 acres
- Listed date
- August 14, 2026
Building Details
- Year built
- 2020
- Property type
- RESIDENTIAL
- Property subtype
- Single Family
- New construction
- No
Location
- County
- Lexington
- City
- Lexington
- ZIP or postal code
- 29072
HOA Info
- HOA fee
- $510
Amenities & Features
- Waterfront
- No
- Pool
- No
Nearby Schools
- Schools
- Lexington One
Additional Details
- Price Per SQFT
- 165.69
Listing Provided Courtesy of JPAR Magnolia Group - Nikcole Ross